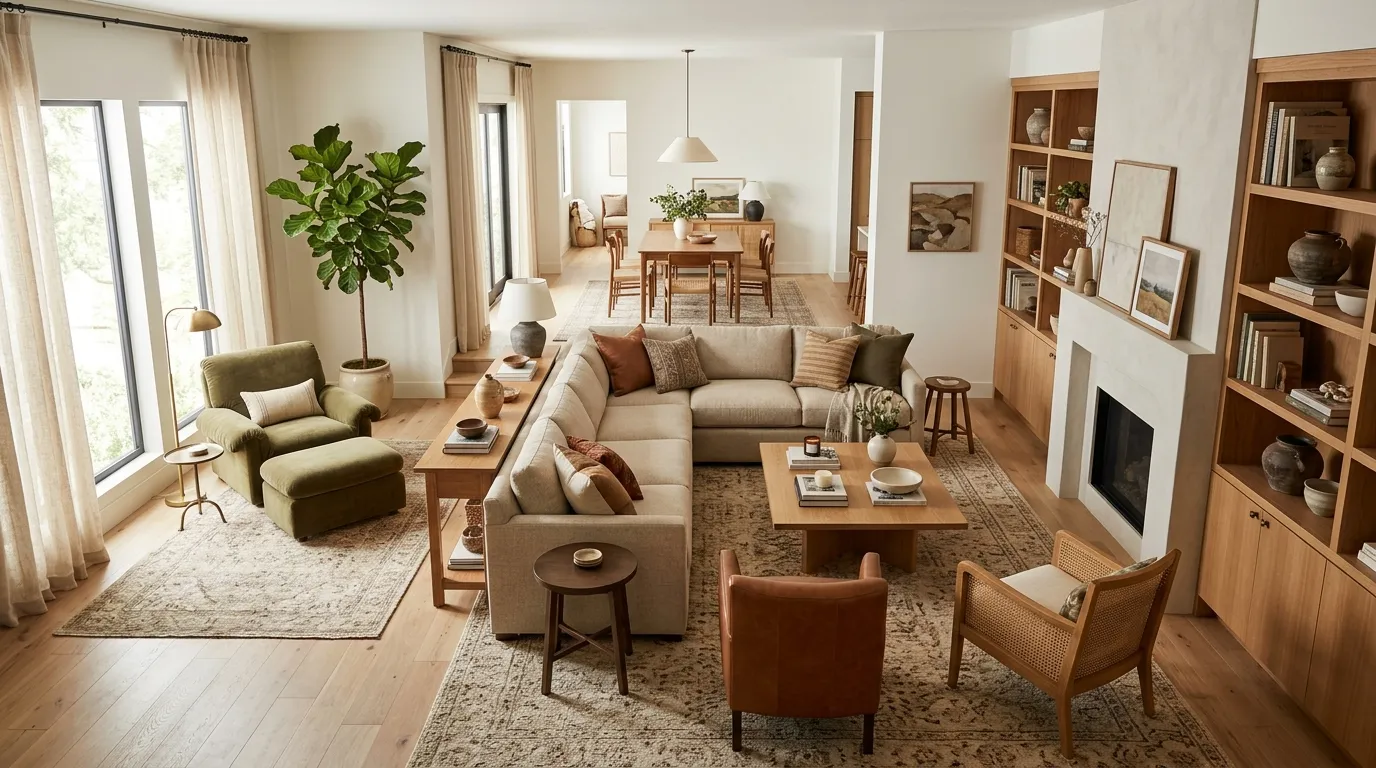
Living Room Layout Ideas: 25 Foolproof Arrangements
Living room layout ideas can turn a room you tolerate into one you actually love. If your sofa never feels quite right, or guests keep hovering near the doorway, the problem is rarely your furniture. It is usually the arrangement.
In this guide, you will find 25 simple ways to place seating, rugs, lamps and tables so your room feels open, cozy and easy to live in. Each idea comes with a clear visual and practical steps you can try this weekend. I’ve seen many people benefit from moving just one sofa six inches, so you do not need a big budget or a full makeover. Whether you rent a small apartment or own a large family home, there is a layout here for you. Let’s find yours.
I’m assuming a home decor blog, beginner homeowners and renters as the reader and a friendly, practical tone, since those fields were left blank. Tell me if you’d like any of that changed.
Floating Sofa Layout
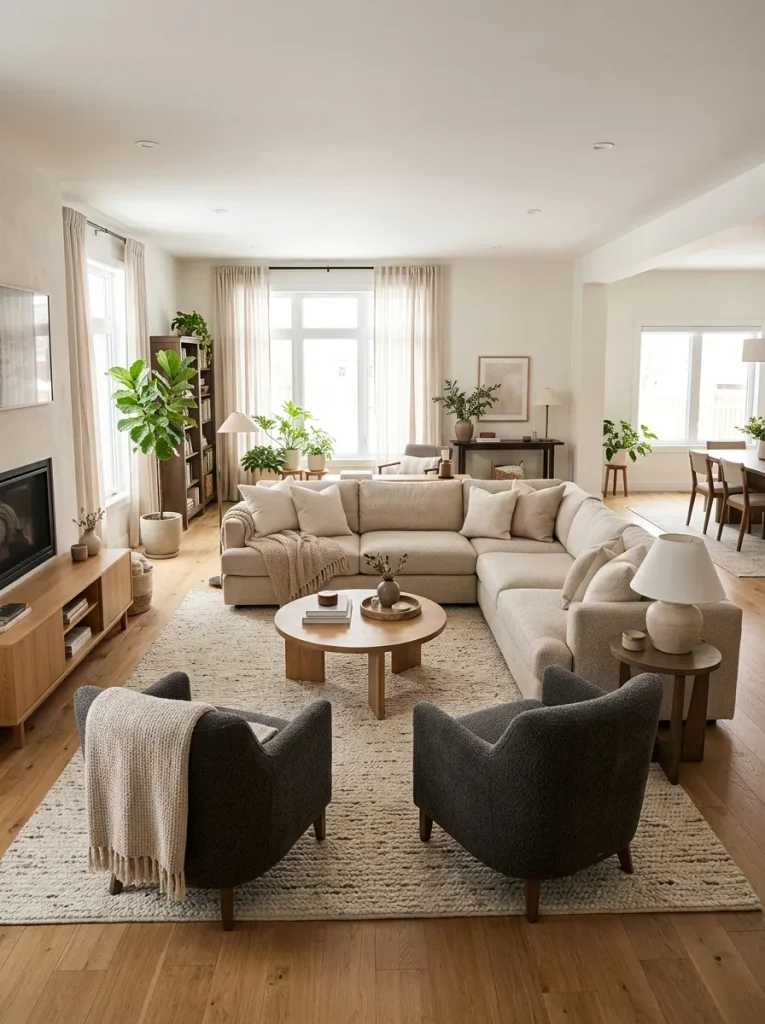
Pushing every piece against the wall is the quickest way to make a room feel flat. Pull your sofa 18 to 24 inches off the wall, or float it in the middle and the room instantly gains shape and flow. Add a console table behind it.
In my experience, floating works best in open plans, where the sofa back becomes a soft divider between lounge and dining space. Anchor it with a rug large enough for the front legs to rest on and leave about 30 inches of walkway behind so people can pass easily.
Conversation Circle Seating

- Seats that face each other make talking easy, so keep every seat within 8 feet of the others.
- Place a round or oval coffee table in the center so nobody has to reach around sharp corners.
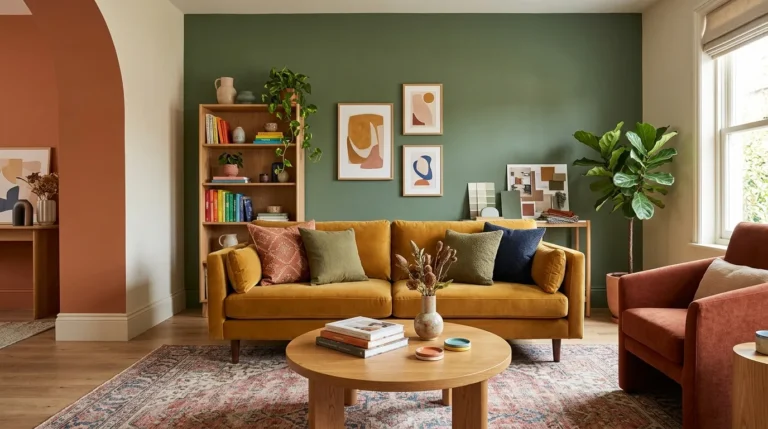
- Pair one sofa with two armchairs when you don’t have room for two sofas.
- Leave 14 to 18 inches between the seat edge and the coffee table for knees and drinks.
- Angle the armchairs slightly inward to draw everyone closer.
Guests tend to relax faster in a circle than in a row facing a TV. I’ve noticed that people linger longer and talk more when they can see each other’s faces. Keep one seat flexible, like a pouf or ottoman, so you can pull in an extra guest.
Sectional Corner Setup
Quick Tip:
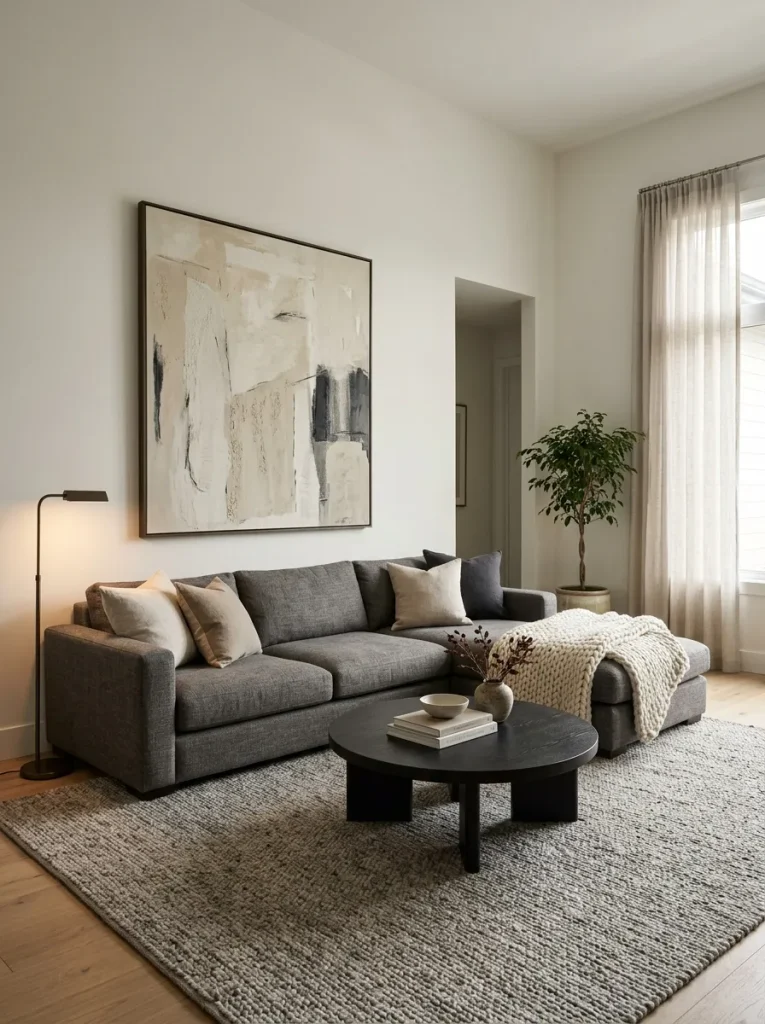
Before you buy, tape the sectional’s footprint on the floor and live with it for a day. Walk the room the way you normally would. If you keep bumping the tape, the sectional is too big.
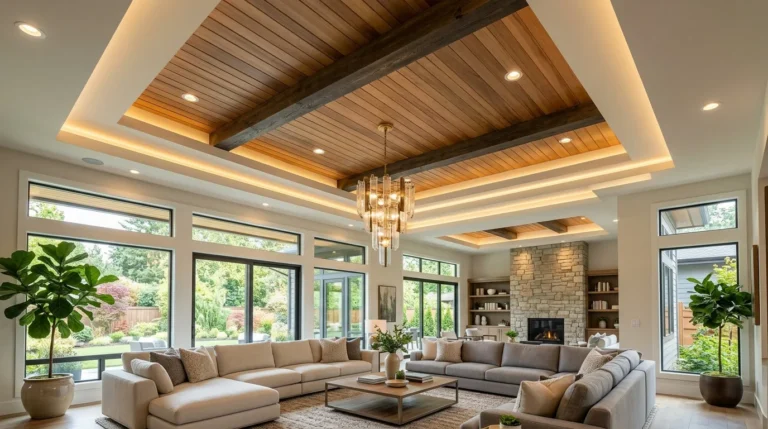
Corners are the most wasted real estate in a living room. A sectional turns that dead zone into the main seating anchor and it frees the center for traffic. Put the chaise toward the open side so the room doesn’t feel boxed in. Best for families who need seats for five or more.
Read More: 30 Garden Makeover Ideas That Transform Any Yard Fast
Symmetrical Sofa Pair

BEFORE: One sofa sits against a wall while mismatched chairs scatter around it. Guests angle their bodies awkwardly and the room feels lopsided.
AFTER: Two sofas face each other with a centered coffee table between them. Every seat gets the same view and the room feels calm and balanced.
Symmetry works because the eye reads matching pairs as order. I’ve seen this work well in long rooms where a single sofa left half the floor empty. Choose sofas of similar height, leave 14 to 18 inches between each sofa and the table and add matching lamps on each side so the pairing feels deliberate.
Fireplace Focal Point
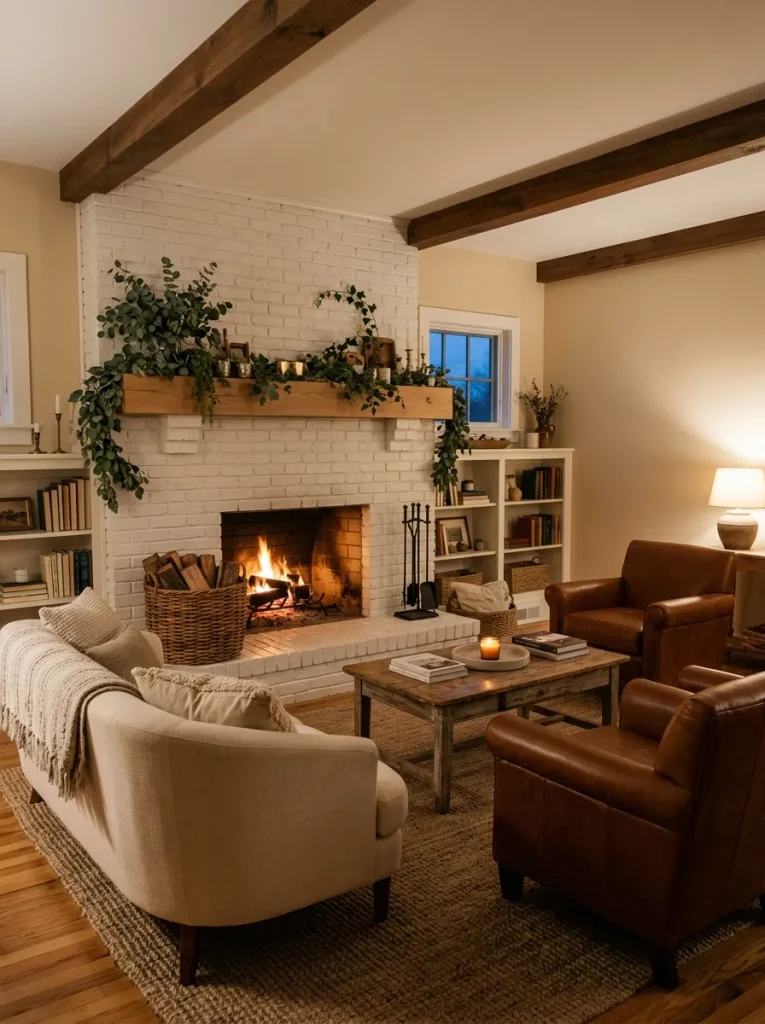
- Center the sofa on the fireplace and set it 7 to 10 feet back from the hearth.
- Add two armchairs at 45 degree angles so they face both the fire and the sofa.
- Slide a coffee table between them, leaving about 16 inches from the sofa edge.
- Place lamps or side tables beside the sofa to frame the view.
A fireplace hands you a ready-made anchor, so let it lead. Among the best living room layout ideas for older homes is simply building around the hearth. Keep upholstery at least 3 feet from an open flame and if a TV must share the wall, mount it on a swivel arm.
TV Wall Placement
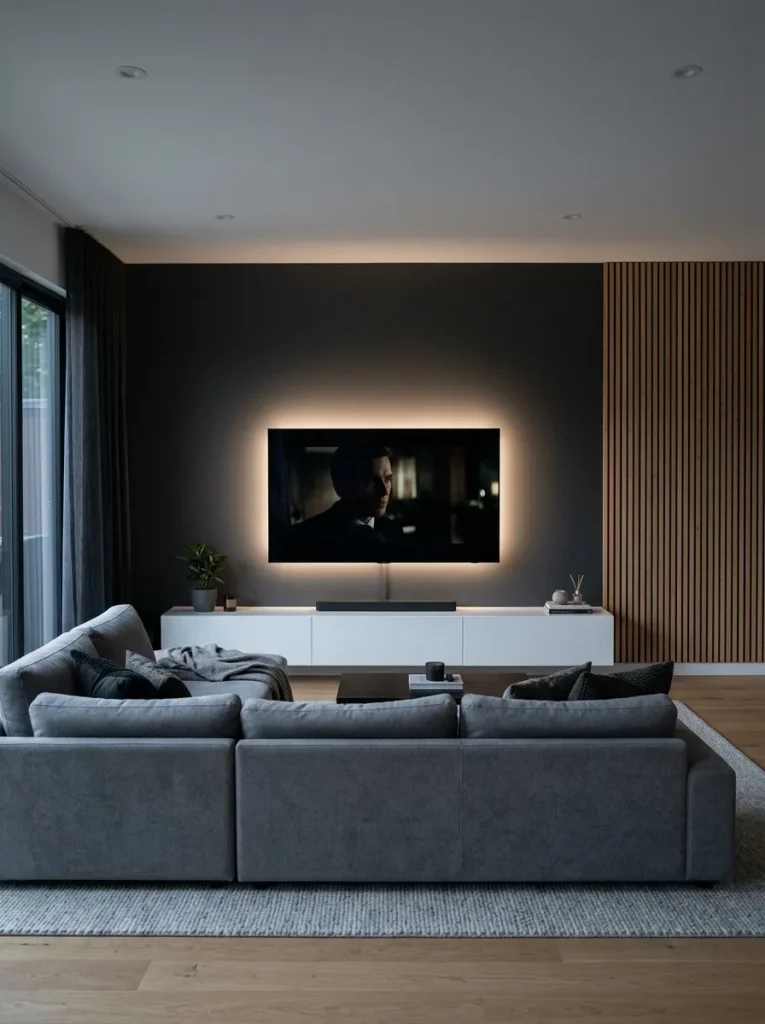
| Point | TV Too High | TV at Eye Level |
|---|---|---|
| Neck comfort | Strains after long viewing | Relaxed, natural posture |
| Viewing distance | Hard to judge from the sofa | About 1.5 to 2.5 times the screen width |
| Glare | Catches window reflections | Easier to angle away from light |
A TV that sits too high is the most common mistake I see. Aim for the center of the screen to land at seated eye level, roughly 42 inches from the floor. Place it opposite the main sofa and keep windows to the side so daytime glare stays off the screen.
Narrow Room Fix
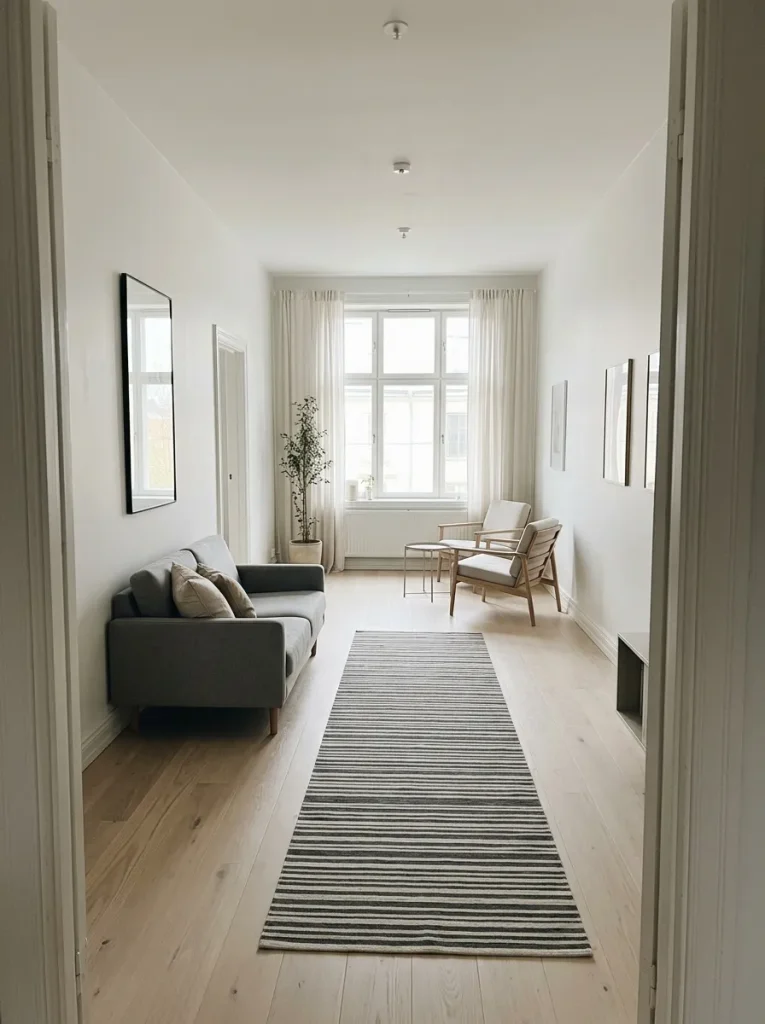
DO:
- Run the sofa along the longest wall to keep the walkway open.
- Split the room into two small zones, one for seating and one for a reading chair or desk.
- Choose a rug that runs lengthwise to guide the eye.
- Hang a large mirror on the short wall to widen the view.
DON’T:
- Don’t line every piece up like a hallway.
- Don’t block the doorway with a bulky coffee table.
- Don’t pick a rug so wide it touches both walls.
- Don’t push all the furniture to one end.
Narrow rooms feel tight when furniture marches in one straight line. Break it up by angling one chair or shifting the sofa a few inches off the wall. I’ve noticed that two small zones always beat one crowded row and a 30 inch walkway keeps traffic smooth.
Reading Nook Corner

Cost: Low to medium | Time: One afternoon
Skill Level: Beginner
Best For: Empty corners and small rooms
Works In: Apartments, family rooms, open plans
That bare corner by the window has more potential than you think. Set one comfortable chair at a slight angle, add a lamp over your shoulder and keep a side table within arm’s reach. A nook gets used daily when the lamp and the throw are already in place.
Angled Sofa Placement
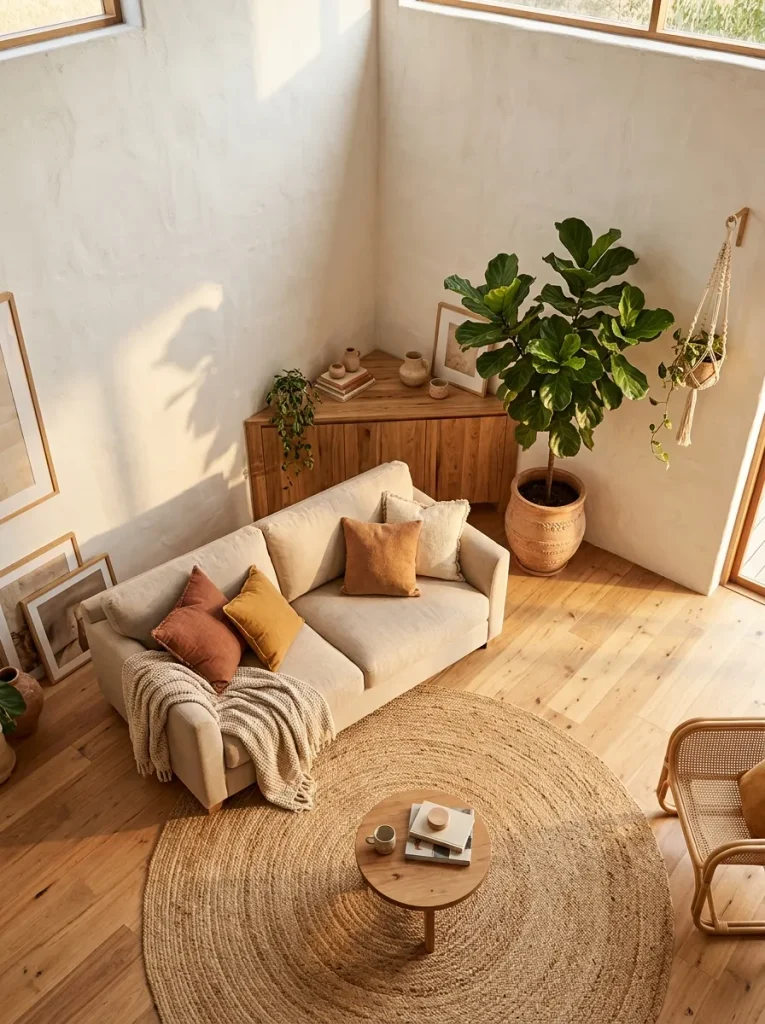
Straight lines can make a big room feel stiff. Turning the sofa to a 45 degree angle across a corner breaks that rigidity and creates a cozy pocket behind it. Fill the triangle with a tall plant or a floor lamp so the gap works for you.
Angled seating suits wide rooms and open plans best. Keep the sofa at least 3 feet from the corner walls so you can still reach the plant and pair it with a round rug to soften the diagonal. Small rooms will lose too much floor, so skip it there.
Two Zone Layout
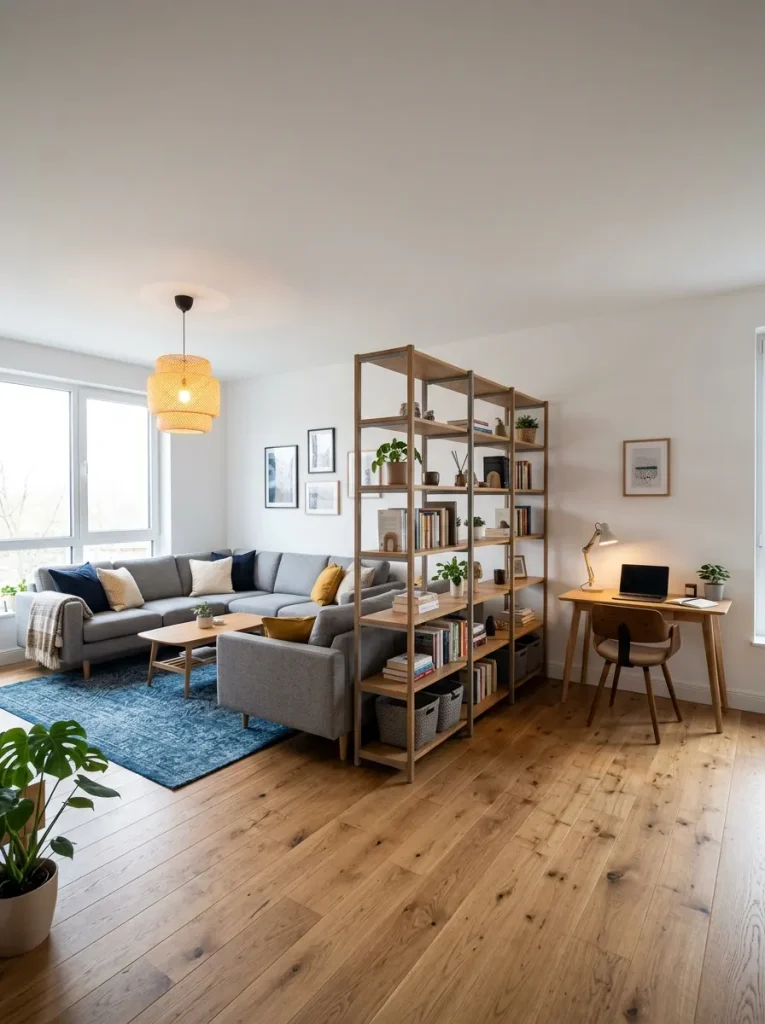
- A big room without a job for each corner feels empty fast, so decide what each zone does first, like lounging and working.
- Give each zone its own rug so the boundary is clear without a wall.
- Use an open bookcase or a console as a soft divider that still lets light through.
- Set a separate light source in each area, such as a floor lamp for seating and a desk lamp for work.
- Keep a 3 foot path between zones so crossing the room feels natural.
Zoning is one of the easiest ways to make square footage feel useful. In my experience, it works best in homes where the living room doubles as a home office. Repeat one color or wood tone in both zones and the room reads as organized instead of divided.
Rug Anchored Seating
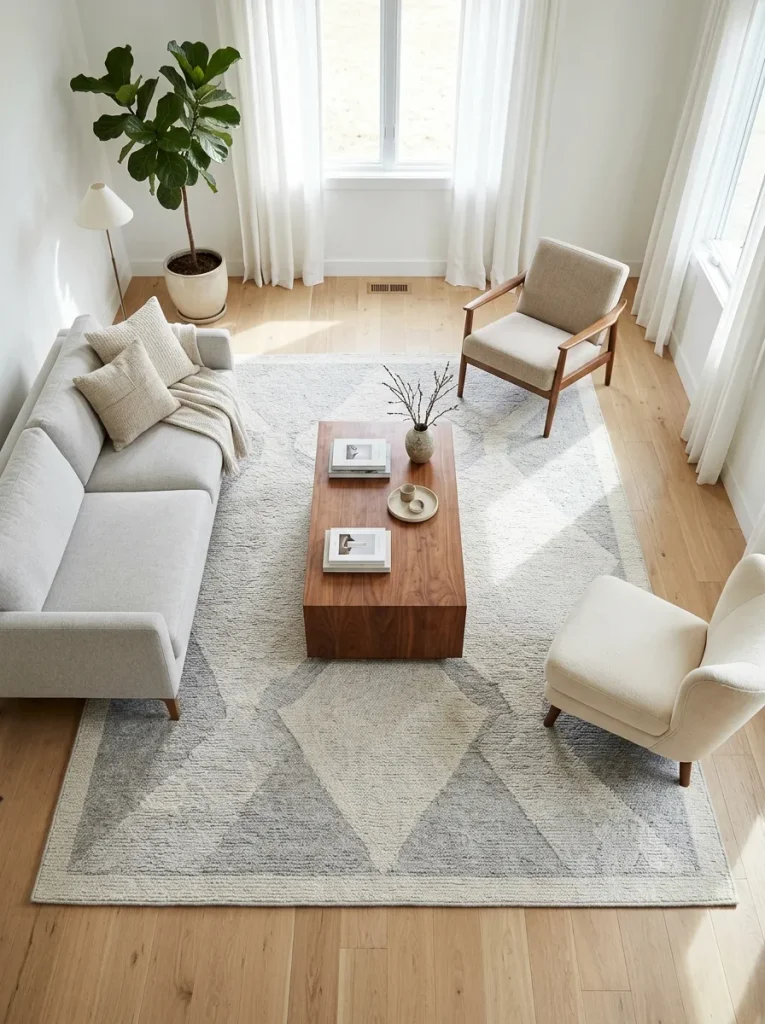
Quick Tip:
Lay painter’s tape on the floor in the rug size you are considering and arrange your furniture around it. The front legs of every seat should sit on the rug. Most people go too small, so size up.
A rug is the quiet organizer of the whole room. When it is big enough, the sofa, chairs and table read as one group instead of drifting apart. Choose 8 by 10 for most living rooms and leave 12 to 18 inches of bare floor around the edges.
Home Office Corner
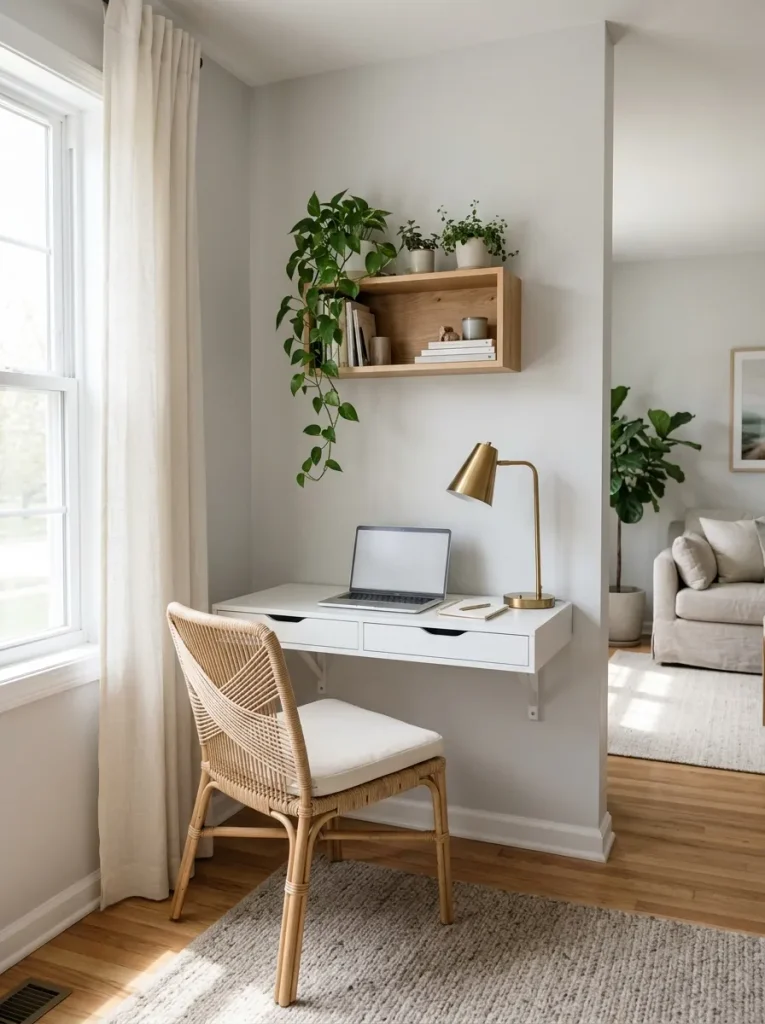
BEFORE: A laptop balances on the sofa arm and cords trail across the coffee table. Work spills into the whole room and it never feels like you are off duty.
AFTER: A narrow floating desk sits against one wall with a chair tucked beneath and a lamp overhead. The workspace has its own edge and closing the laptop signals that the day is over.
Facing the wall keeps your eyes off the sofa, which helps focus. That’s why many experts recommend a desk depth of at least 20 inches, enough for a laptop and a notebook. Place it near a window for daylight and tuck cords into a clip tray.
Bay Window Seating

- Measure the bay’s depth and choose a bench that follows the curve, with a seat height of 16 to 18 inches.
- Add a 3 to 4 inch cushion in a washable fabric.
- Hide storage under the seat with lift-up lids or baskets.
- Place a small table or two stools in front so the nook feels like a destination.
Bay windows are often left empty, which wastes the best light in the room. A bench turns the curve into a spot for morning coffee and a place to read. Leave the main seating group a few feet back so the window stays an open, bright feature.
Pair of Loveseats
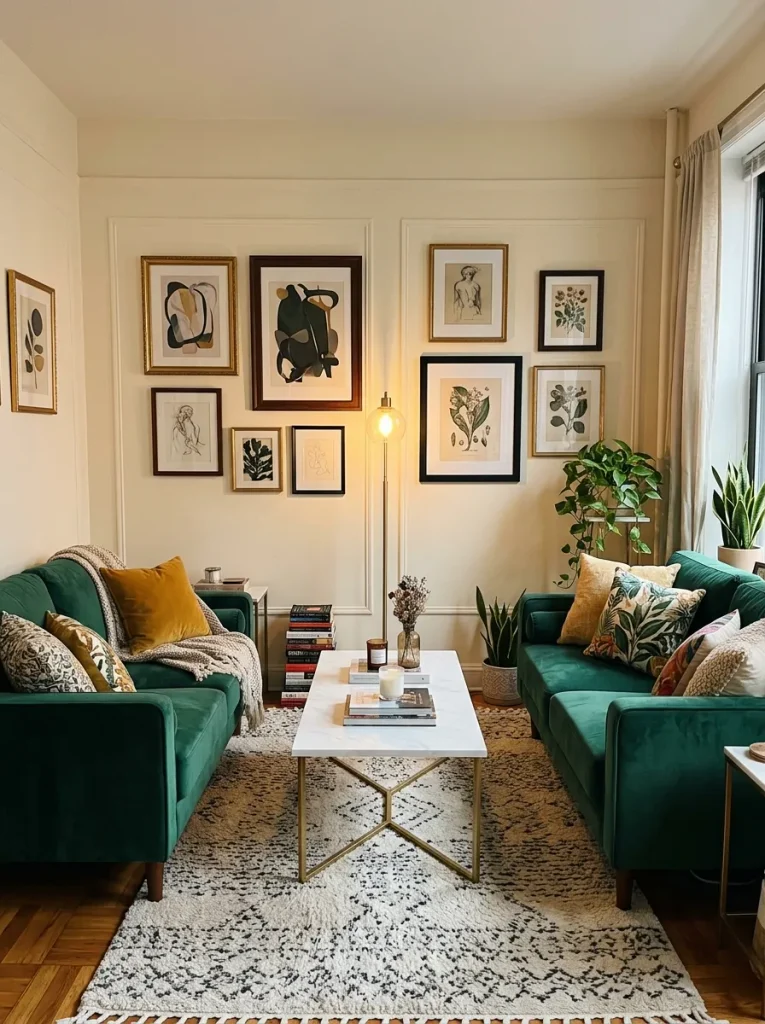
| Point | One Large Sofa | Two Loveseats |
|---|---|---|
| Delivery | Often too wide for stairs and doors | Easier to carry through tight entries |
| Flexibility | Stuck in one position | Can be split, moved, or angled |
| Conversation | Everyone faces the same way | Guests face each other |
Apartment dwellers know the pain of a sofa that will not clear the stairwell. Two loveseats solve that and give you layout options later. Measure the doorway first, then choose pieces about 55 to 65 inches wide so a pair still fits in a room about 12 feet wide.
Square Room Layout

DO:
- Choose a round rug or coffee table to soften the box shape.
- Group seating in an L or a U so the center stays active.
- Float one piece, like a chair or a bench, off the wall for movement.
- Vary heights with a tall plant or a bookcase.
DON’T:
- Don’t push everything against all four walls.
- Don’t use only square furniture.
- Don’t leave the center empty with a tiny rug.
- Don’t crowd everything into one corner.
Square rooms trip up first-time decorators because every wall carries the same weight. Most living room layout ideas for squares rely on curves and one off-center focal point. That’s why designers lean on a round table and one angled chair to break up the grid.
Traffic Flow Path
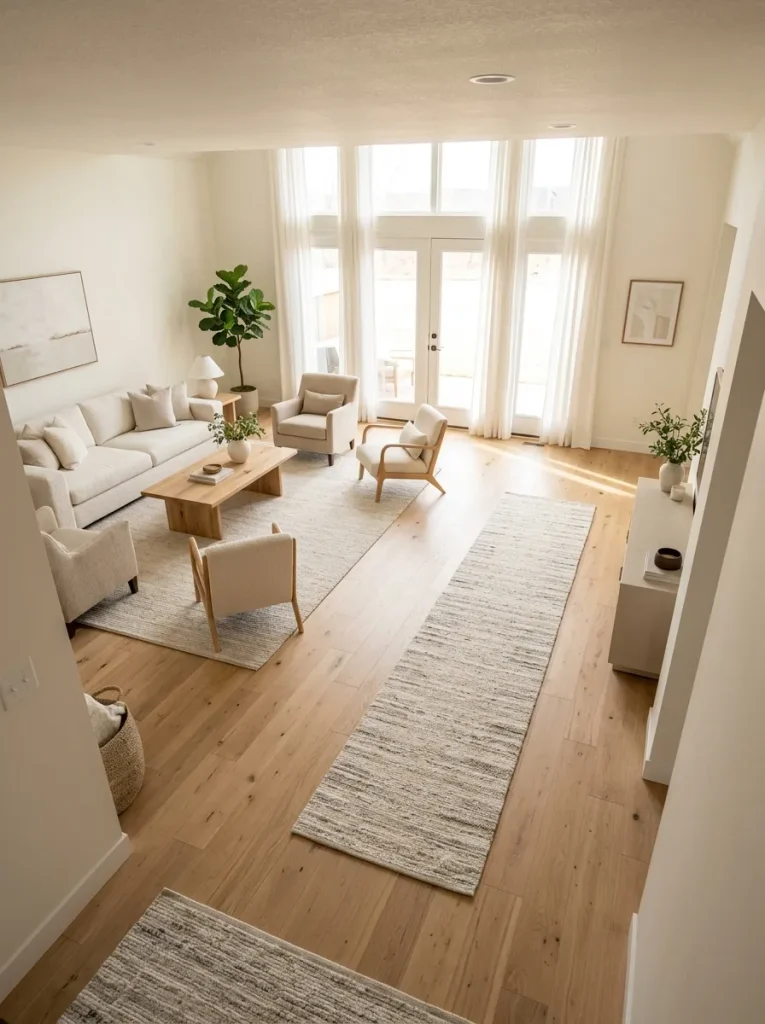
Walkway Width: 30 to 36 inches | Table Gap: 14 to 18 inches
Best For: Busy homes with kids or pets
Skill Level: Beginner
Furniture that blocks the natural path from door to window makes a room feel cramped, even when it is large. Walk the route you take each day and nudge any piece that makes you turn sideways. A clear path matters more than one extra chair.
Ottoman Extra Seating
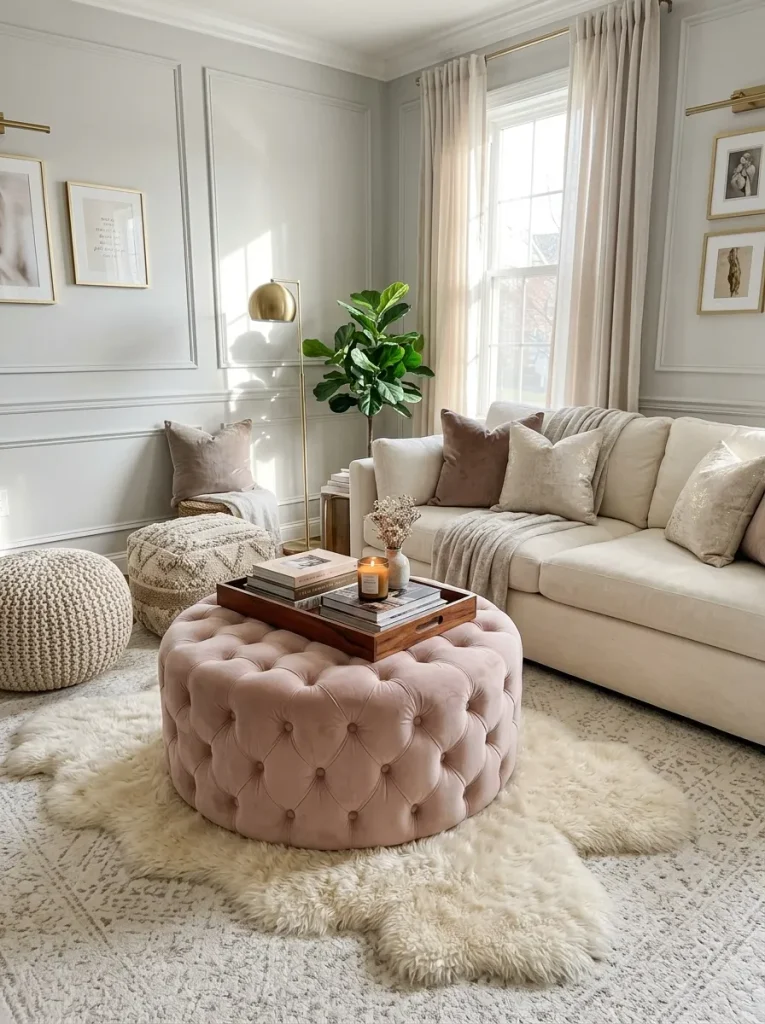
Nobody wants to perch on the arm of the sofa. A large ottoman in place of a coffee table gives you a footrest, a tray surface and a spare seat in one piece. Pick one about 30 to 36 inches wide with a firm top.
Add a large wooden tray so drinks stay steady and keep two small poufs tucked beside the sofa for guests. Choose a wipeable fabric like performance velvet if kids are around. Hosting fills fast and you will be glad you have seats ready for the unexpected guest.
Daybed Lounge Spot

- A daybed does the job of a sofa and a guest bed, so choose one about 75 to 80 inches long.
- Push it against the longest wall and stack three or four pillows along the back.
- Leave 24 inches at one end for a side table or a plant.
- Add a trundle or drawers underneath to keep blankets and games out of sight.
Spare bedrooms are rare, but a daybed gives visitors a real place to sleep. Owners often say it also becomes the favorite spot for naps and weekend reading. Keep the bedding in a color that matches your sofa so the piece reads as seating by day.
TV Free Setup
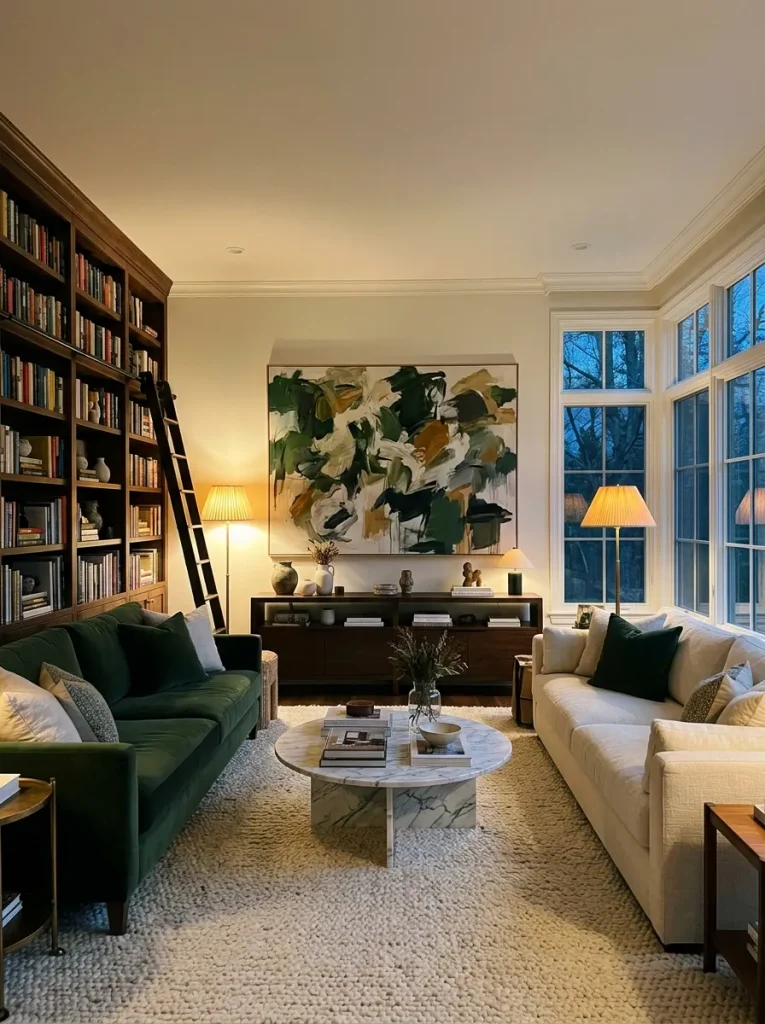
Quick Tip:
Swap the TV wall for a bookcase or a large piece of art, then arrange seats around a central table. Keep a projector or a slim screen in a cabinet for movie nights. Add two reading lamps so the room still works after dark.
Without a screen at the center, the room starts to feel like a place for people. Conversation picks up, and the layout can flex around the light, not a black rectangle. Aim for seats about 7 feet apart and keep a side table at each end.
Kids Play Zone

BEFORE: Toys end up scattered under the coffee table and across the rug. Adults step around them and the whole room feels like a storage closet.
AFTER: One corner holds a soft mat, a low shelf with labeled bins and a small table. Kids know where to play and cleanup takes five minutes.
Keep the play zone within sight of the sofa so you can relax and still watch. Use a low shelf, about 24 to 30 inches high, so children can reach the bins alone. Picture labels on the bins get toddlers tidying faster than any reminder.
Pet Friendly Layout
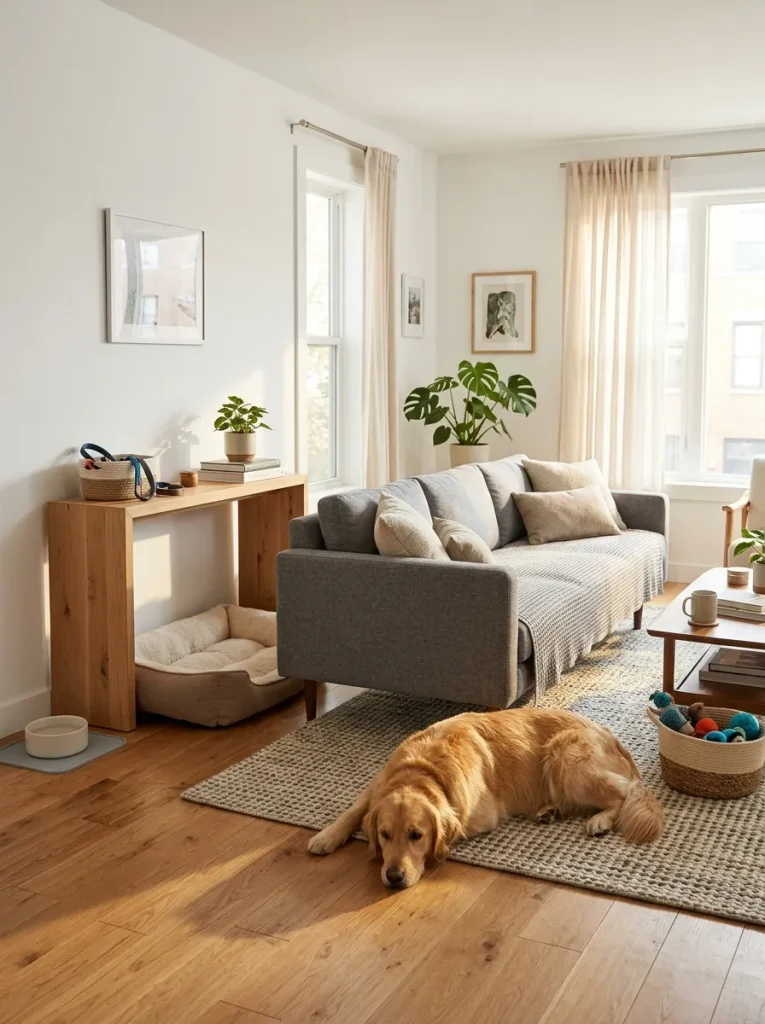
- Give your pet a bed in a corner they already choose, near the family but out of the main path.
- Pick a sofa in tight woven or performance fabric that sheds hair easily.
- Place a low pile rug where paws land most, so it cleans quickly.
- Keep water and toys in one spot beside a hard surface so spills wipe up.
- Hide cords and plants that chewers or climbers could reach.
Pets treat the living room as their own, so plan with them in mind. I’ve tried placing the dog bed in the middle of the room and it was constantly in the way. Moving it to a corner near the sofa kept the dog close and the walkway free.
Living Dining Combo

| Point | Round Table | Rectangular Table |
|---|---|---|
| Walkway | Easy to pass around | Corners can block the path |
| Seating | Fits 4 to 6 comfortably | Fits 6 to 8 |
| Space needed | Smaller footprint | Needs a longer open wall |
Shared rooms work when each area has its own rug and light, because they signal where one space ends. Keep 36 inches behind dining chairs and 30 inches around the sofa. Round tables win in rooms under 15 feet and one repeated color ties both areas together.
Rental Friendly Layout
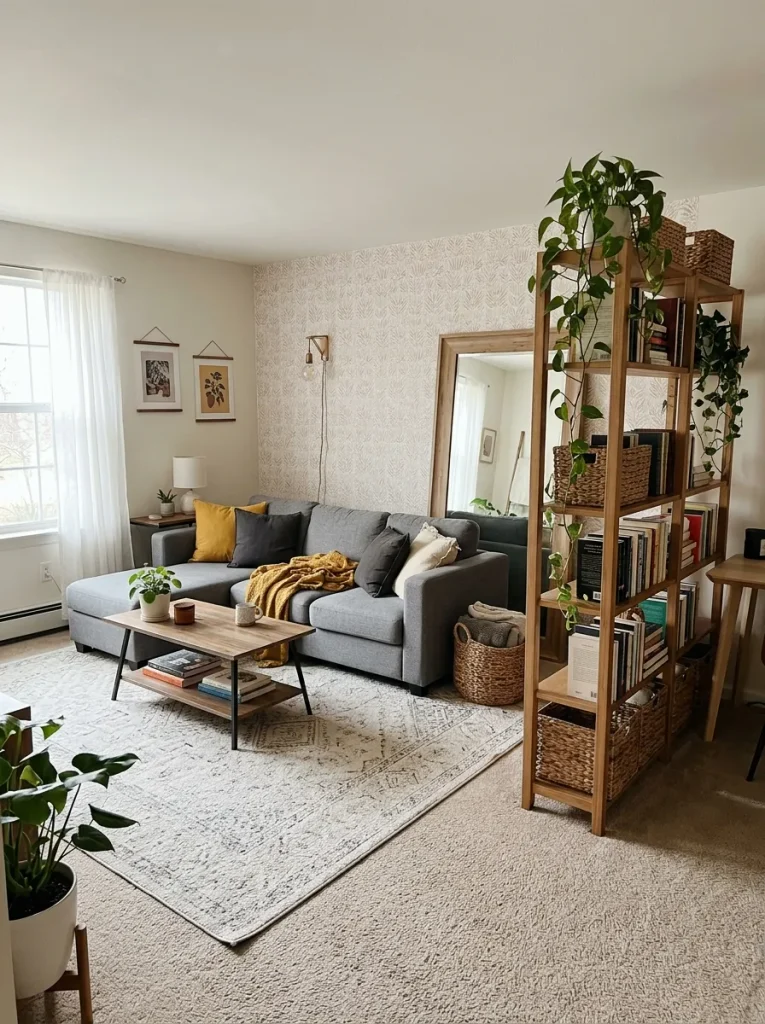
DO:
- Use freestanding shelves and leaning mirrors instead of drilling into walls.
- Layer a large rug over worn or plain flooring.
- Pick modular furniture that rearranges when you move.
- Light the room with plug-in sconces and floor lamps.
DON’T:
- Don’t hang heavy art without checking your lease.
- Don’t buy built-to-fit pieces you cannot take along.
- Don’t paint or wallpaper permanently without written permission.
- Don’t block outlets and vents with large furniture.
Renting should not mean settling for a stiff layout. I’ve seen renters create a full zone with only a rug, a bookcase and two lamps and every piece moved out with them. Measure each new item against the floor plan you will have in the next place too.
Party Hosting Setup

Cost: Low | Time: 20 minutes
Skill Level: Beginner
Best For: Birthdays, holidays, game nights
Seats Added: 4 to 8 with poufs and floor cushions
Hosting is easier when the room can open up in minutes. Slide the coffee table aside, pull poufs from storage, and set a drinks cart near the doorway so guests do not crowd the sofa. Keep one clear path to the kitchen, and the party flows without a traffic jam.
Lighting Placement Plan

Even the best furniture arrangement falls flat under one harsh ceiling light. Place a floor lamp beside the sofa, a table lamp on a console and a small accent lamp in a dark corner. Three light sources at different heights make the room glow evenly.
Choose warm bulbs around 2700K and add a dimmer where you can. Of all the living room layout ideas in this list, lighting is the finishing touch that makes every arrangement feel complete. Test it at dusk, when the room is used most and dark patches show.
Conclusion
A room does not need new furniture to feel new. Sometimes it only needs a better plan. I’ve seen how small changes like these can completely shift the way a space feels, from a rug that finally anchors the seating to a lamp that warms a forgotten corner. Pick one idea from this list and try it today. Move one piece, measure the walkway and notice the difference. Save this post on Pinterest so your favorite living room layout ideas are easy to find later and share it with a friend who is stuck on where the sofa should go. Your best room is closer than you think.



One Comment